Berth: 4
Bathrooms: 2
Bedrooms: 2
Year: 2019
Condition: Used
Size: 40ft x 14ft
Location: Horsham
Product Ref: 3359
Static Caravan Features:
- BS3632 Residential Specification
- Double glazed
- Central Heated
- 14ft Wide
- Pitched roof
- Full size bath in en-suite
- Separate shower room
- Integrated fridge freezer
- Freestanding lounge furniture
- Double bedroom with en-suite
- 1 Twin bedroom
Willerby Avonmore Static Caravan
N Doe Caravans Ltd is delighted to offer the Willerby Avonmore static caravan. Manufactured in 2019, this impressive home measures 40 feet by 14 feet and offers two bedrooms, providing generous accommodation for family and friends.
Built to the BS3632 residential specification, the Avonmore is double glazed, centrally heated and finished with a pitched roof, making it ideal for comfortable year-round living. The extra 14ft width gives a spacious, lodge-like feel throughout.
Whether you are looking for a full-time home, accommodation for family on your own land, or a comfortable base during a self build or renovation, the Avonmore is a superb choice.
Exterior
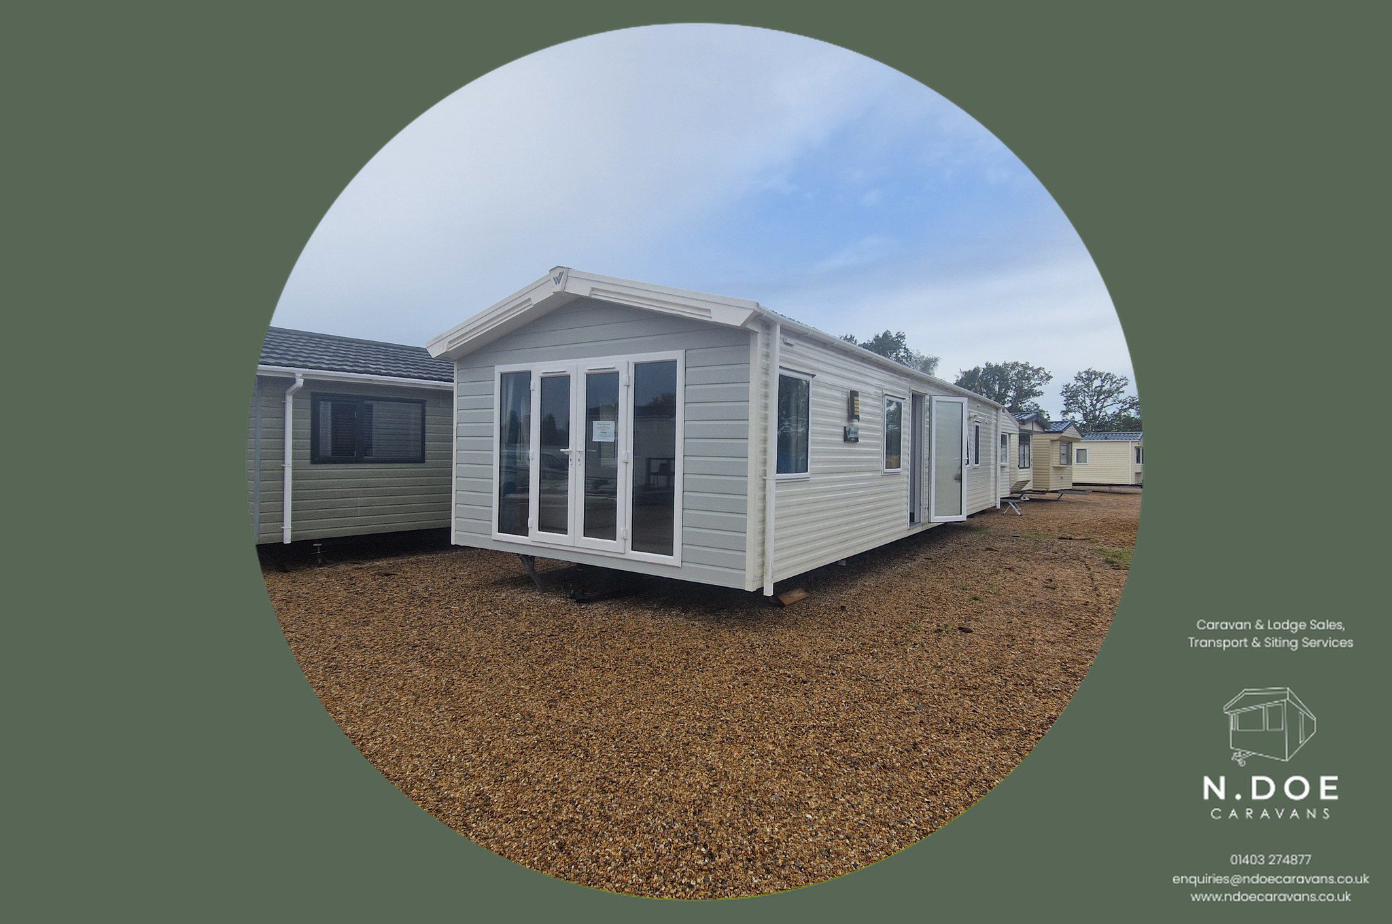
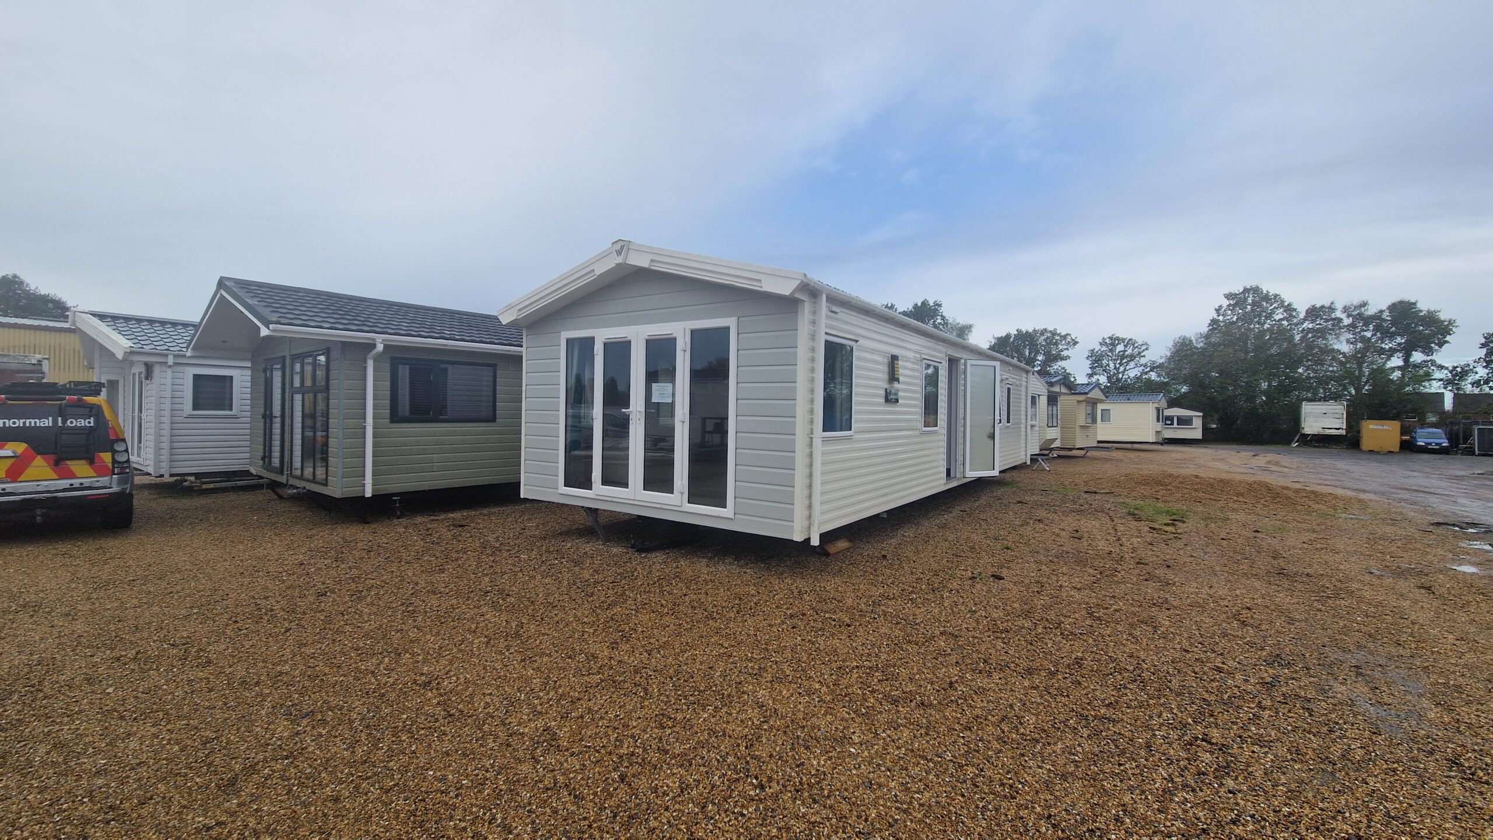
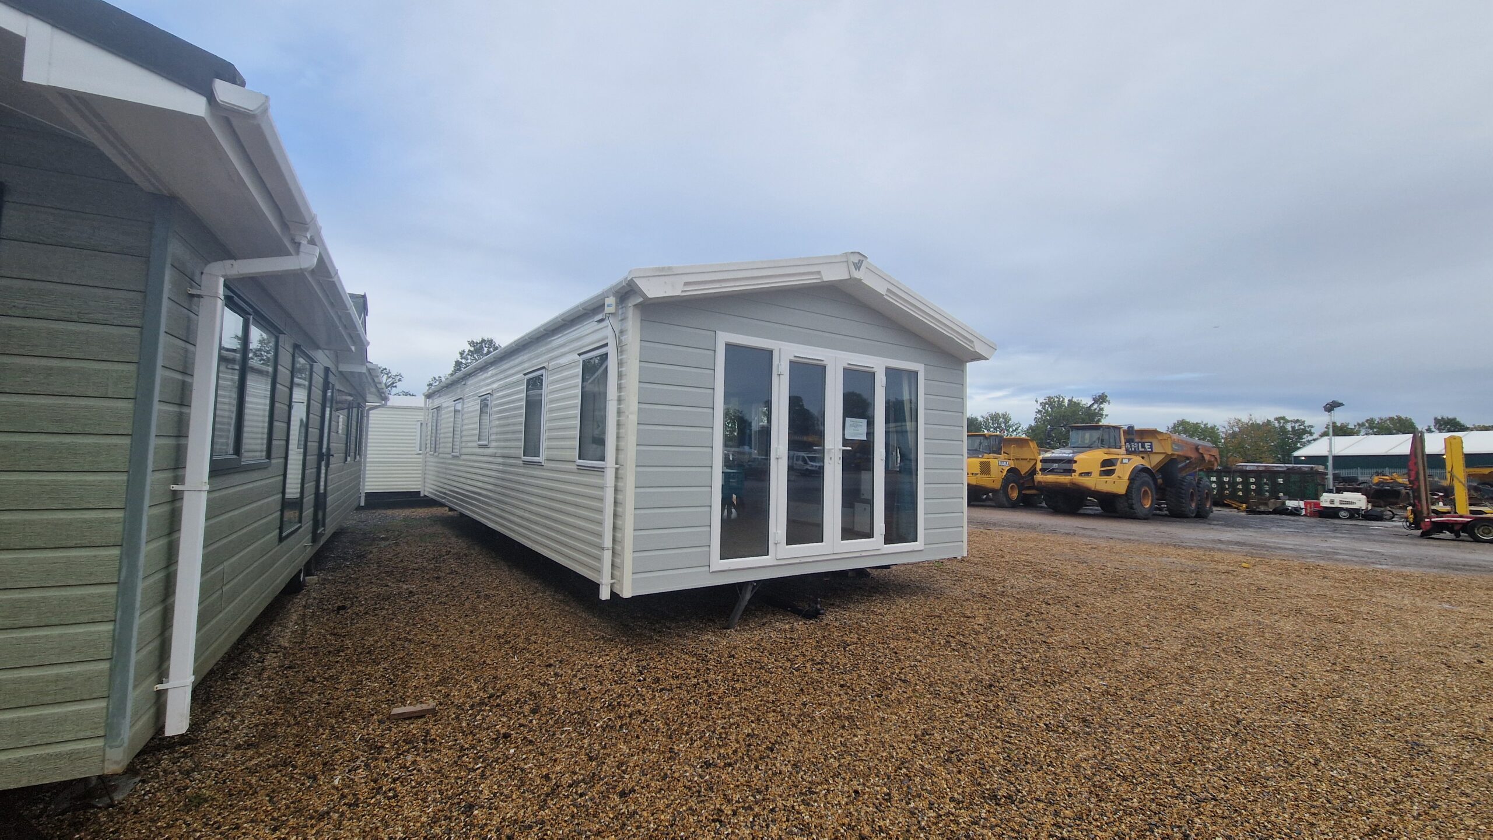
The Avonmore features modern light-grey cladding, a pitched roof and white uPVC windows, with full-width glazed French doors opening from the lounge and a glazed side entrance door.
Living Room
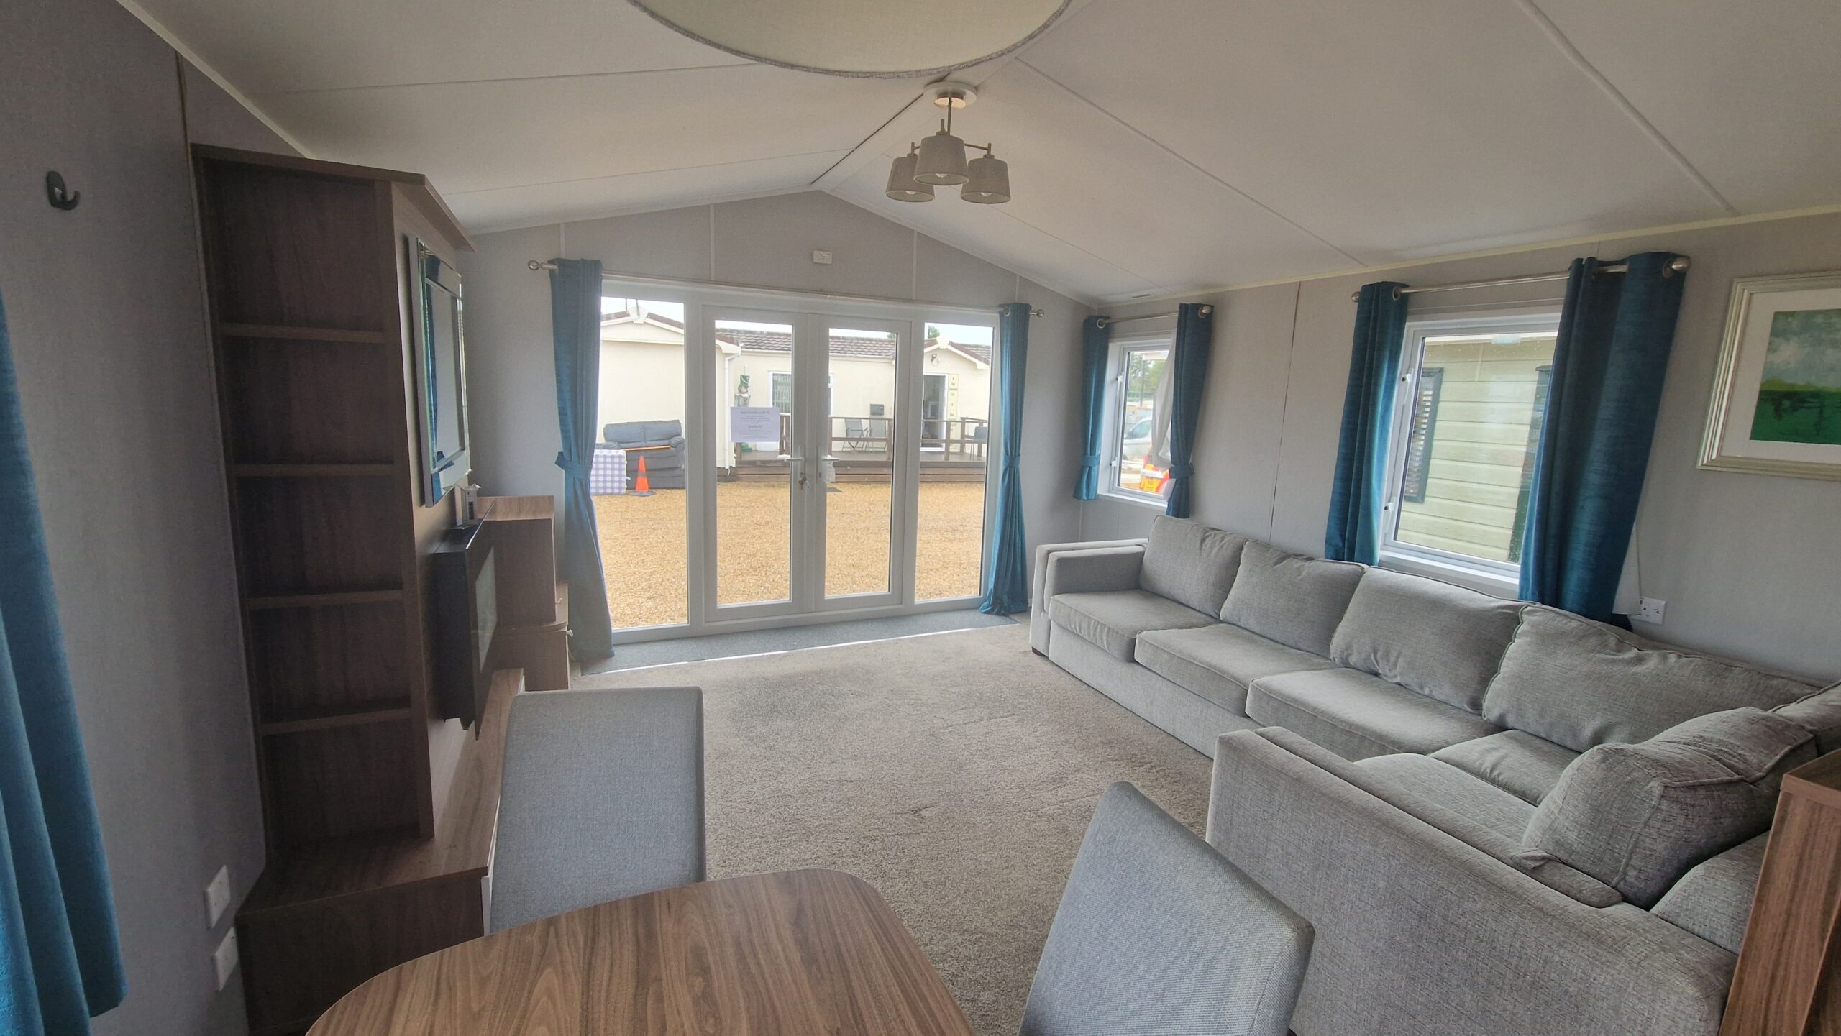
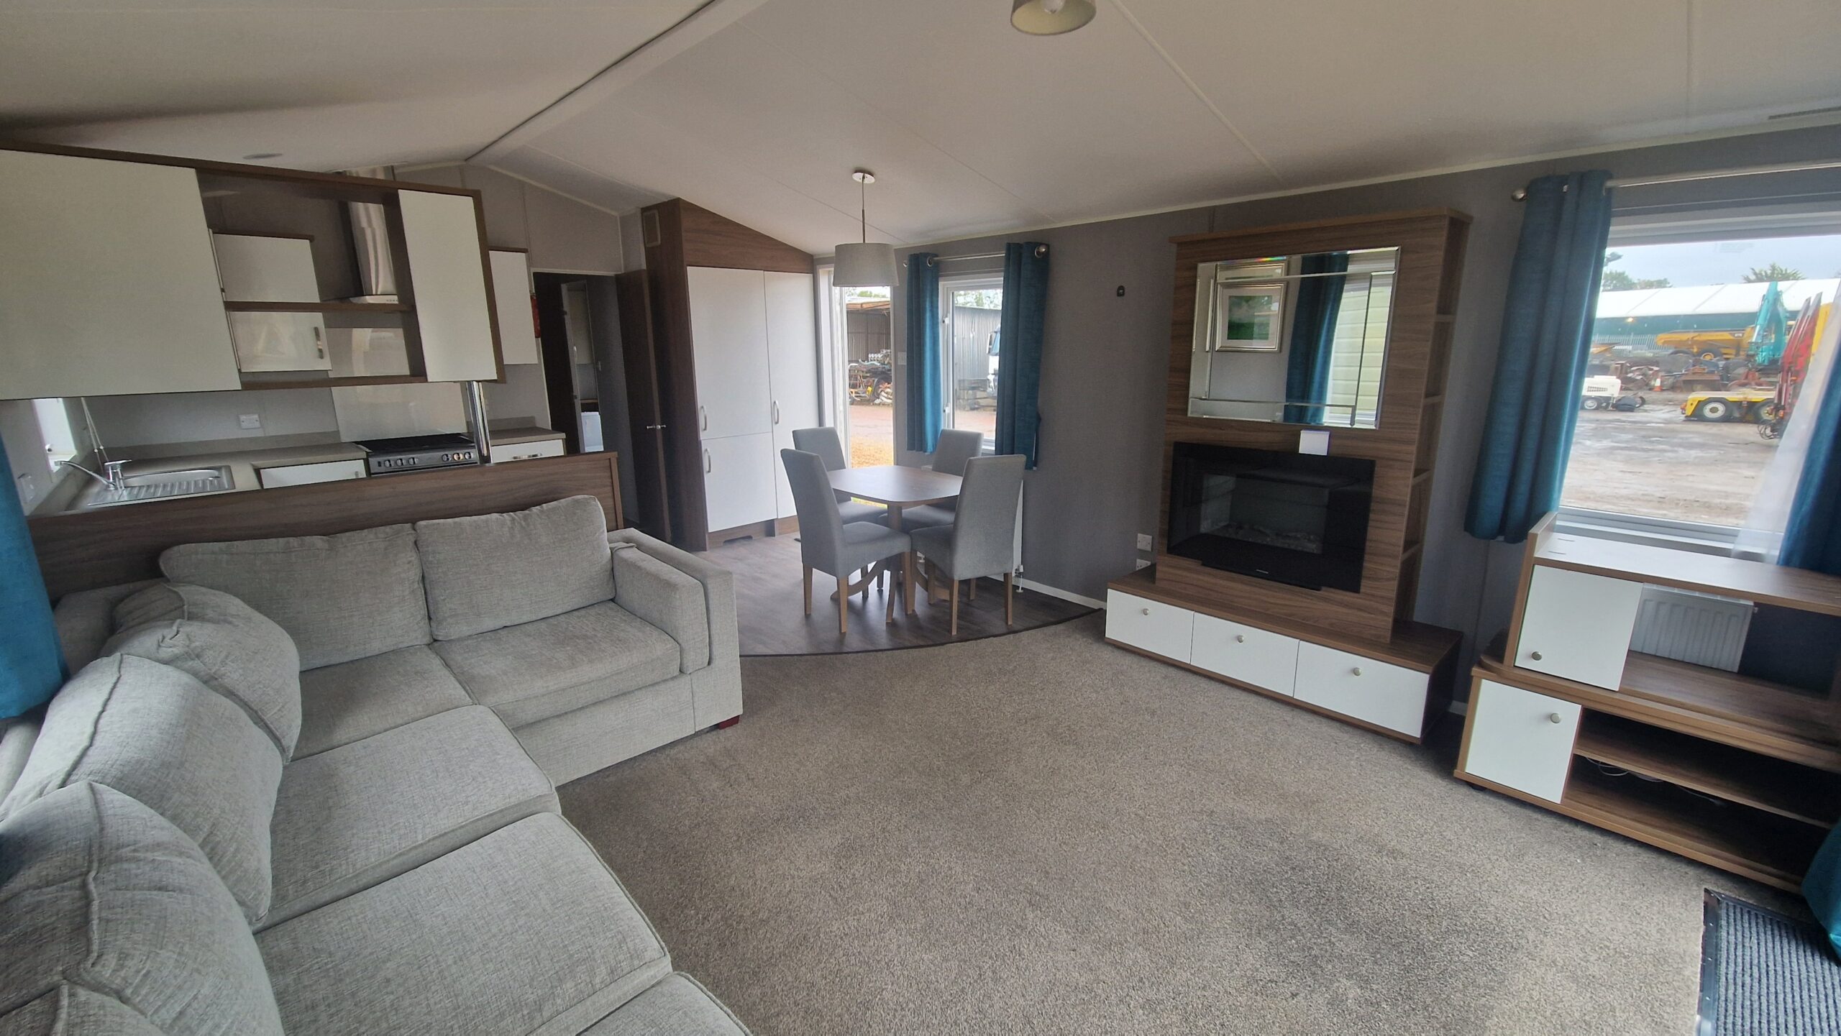
The bright, open-plan lounge has a vaulted ceiling and glazed French doors that flood the room with natural light. It benefits from freestanding lounge furniture, including a large L-shaped sofa, a sought-after feature that gives the room a real home-from-home feel. There is an electric feature fire set within a mirrored surround with drawers below, plus an additional TV and storage unit.
Dining Area
A dedicated dining area with a table and four upholstered chairs sits between the lounge and kitchen.
Kitchen
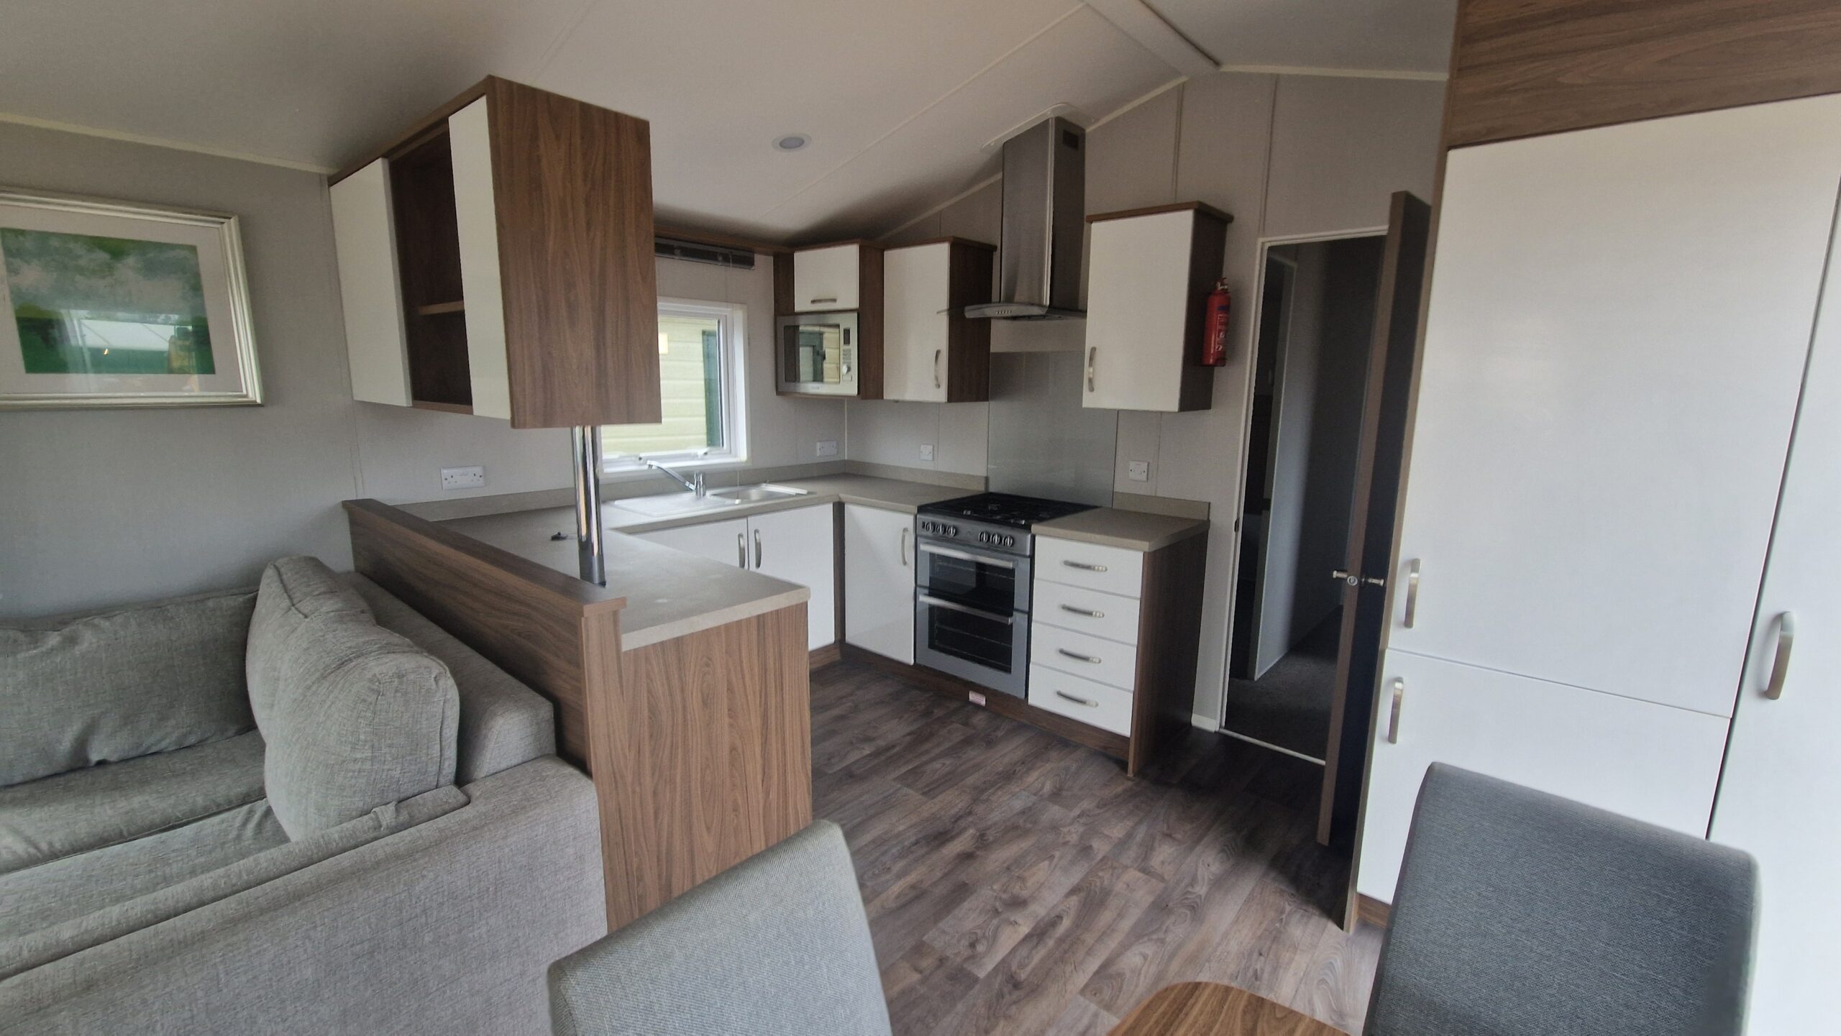
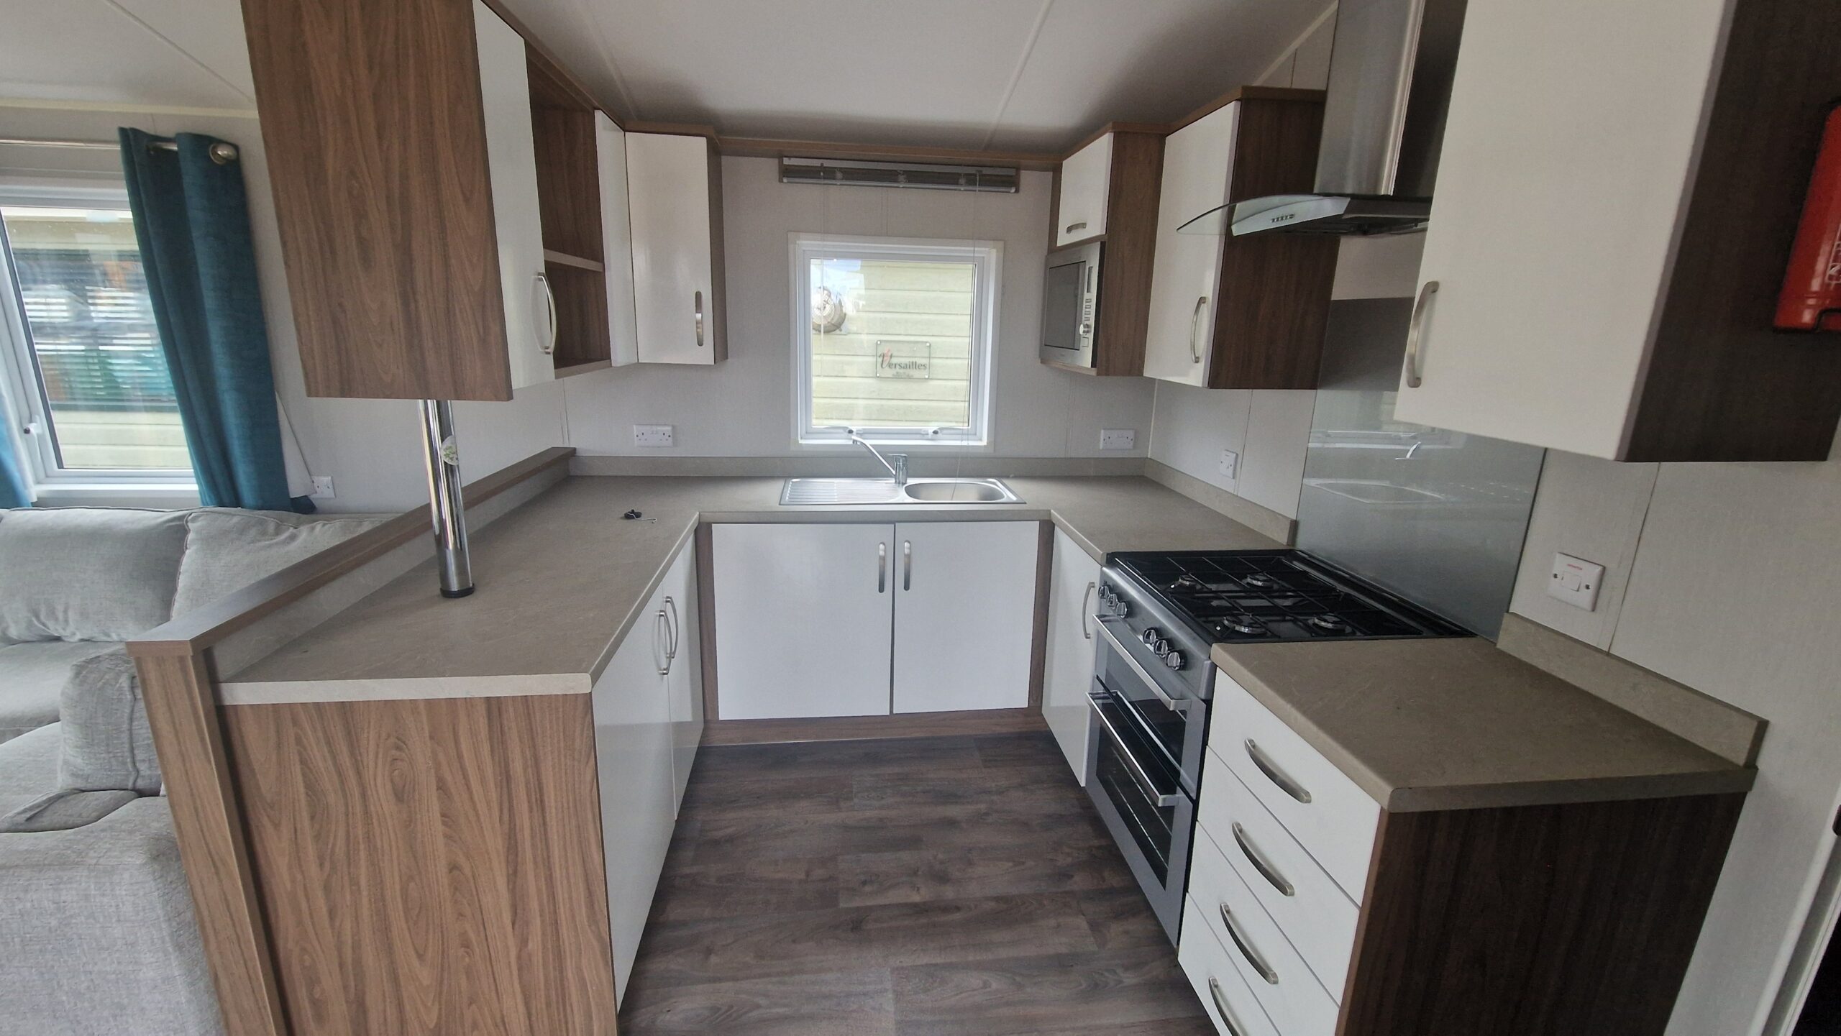
The well-equipped kitchen is finished in gloss white and walnut-effect units with a breakfast bar. It includes a gas range cooker with five-burner hob and double oven, a stainless steel chimney extractor hood, a built-in microwave, a stainless steel sink and drainer and an integrated fridge freezer, along with a glass splashback, plenty of worktop space, ample plug sockets and wood-effect flooring.
Shower Room
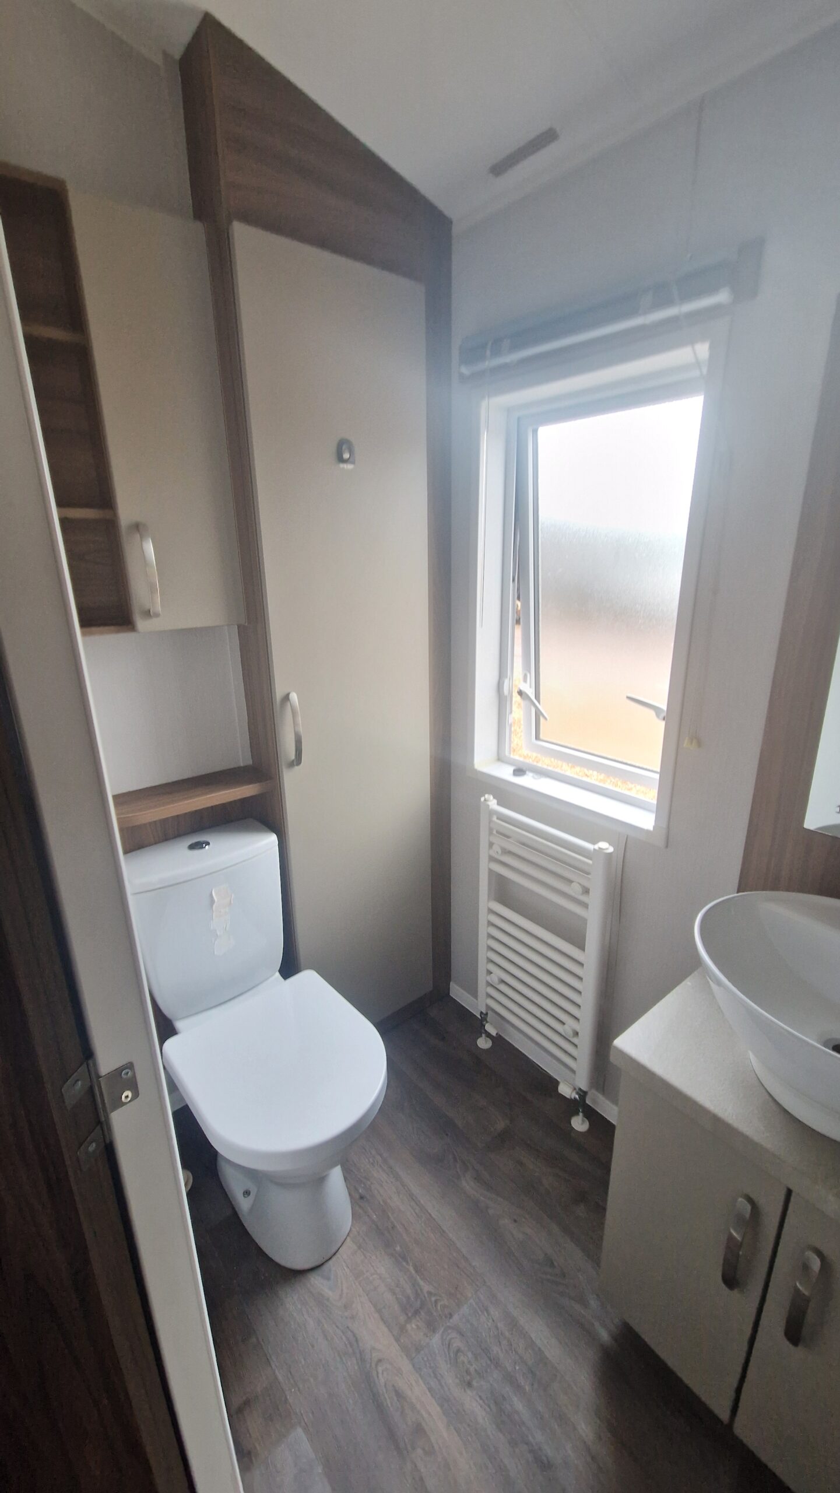
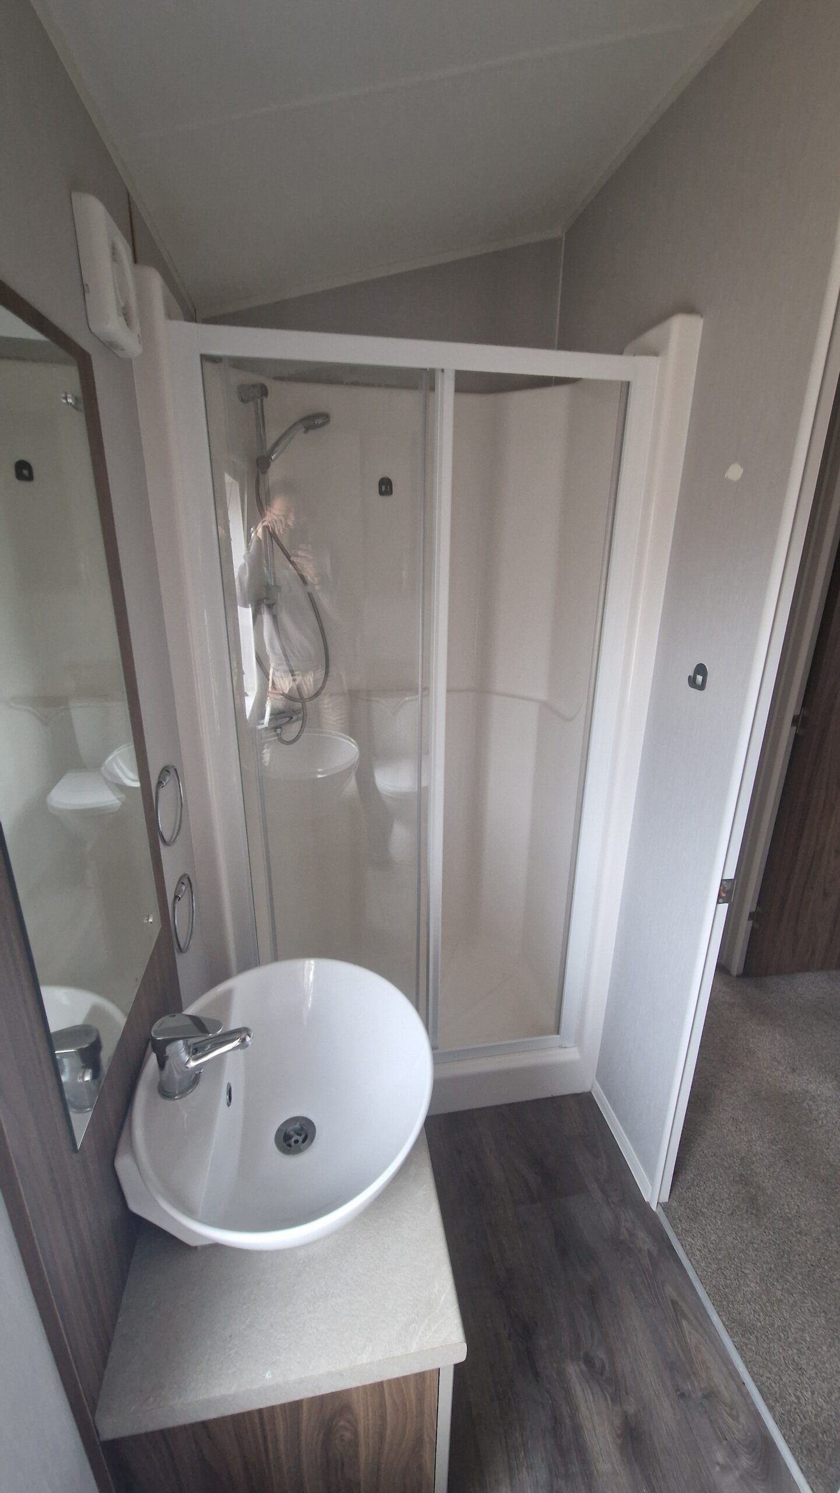
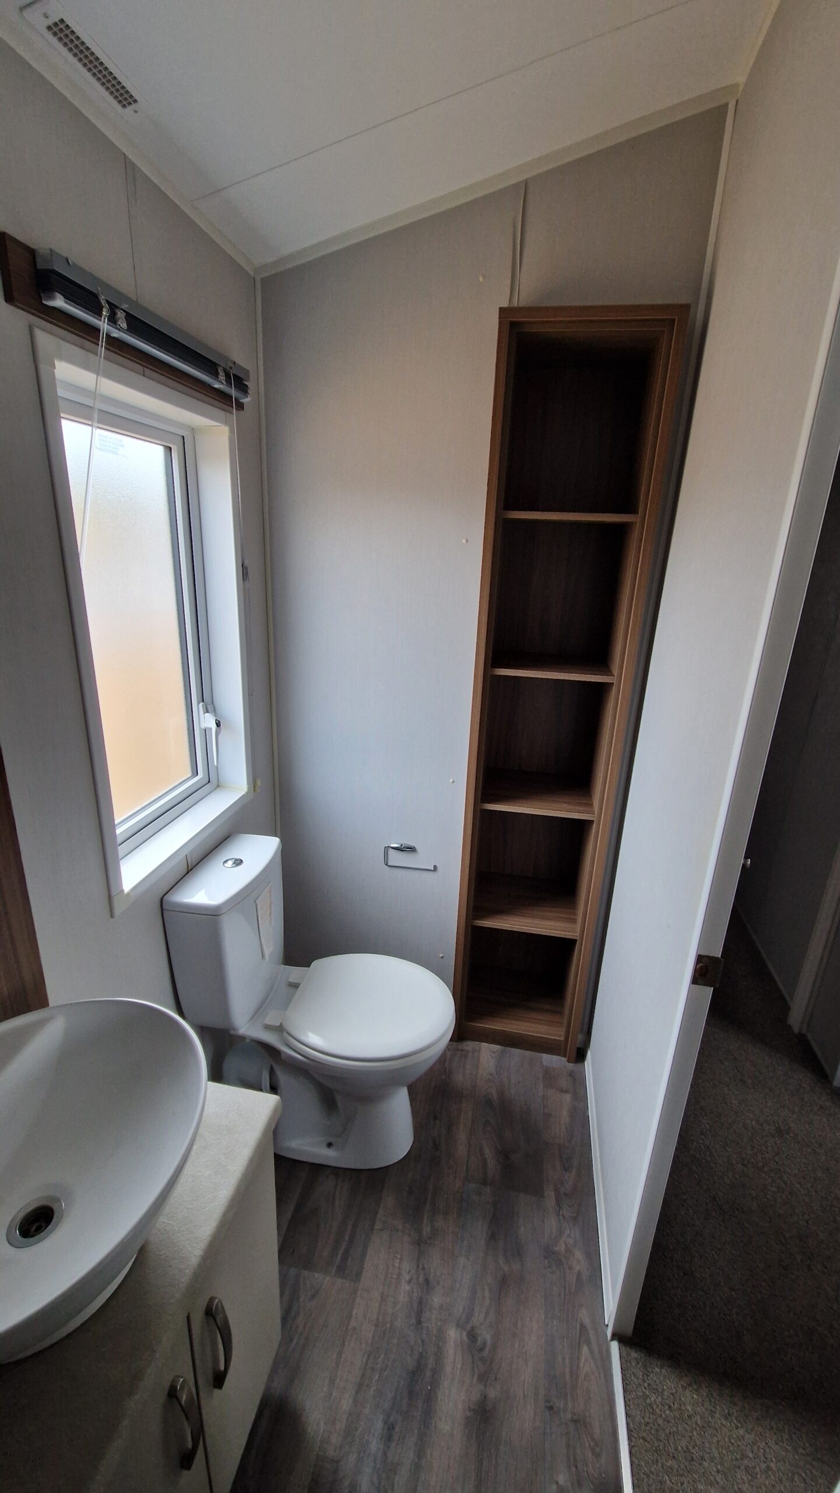
The shared shower room off the hallway has a shower cubicle with sliding glass doors, a WC, a countertop basin on a vanity unit, a mirror and a heated towel rail.
Bedrooms
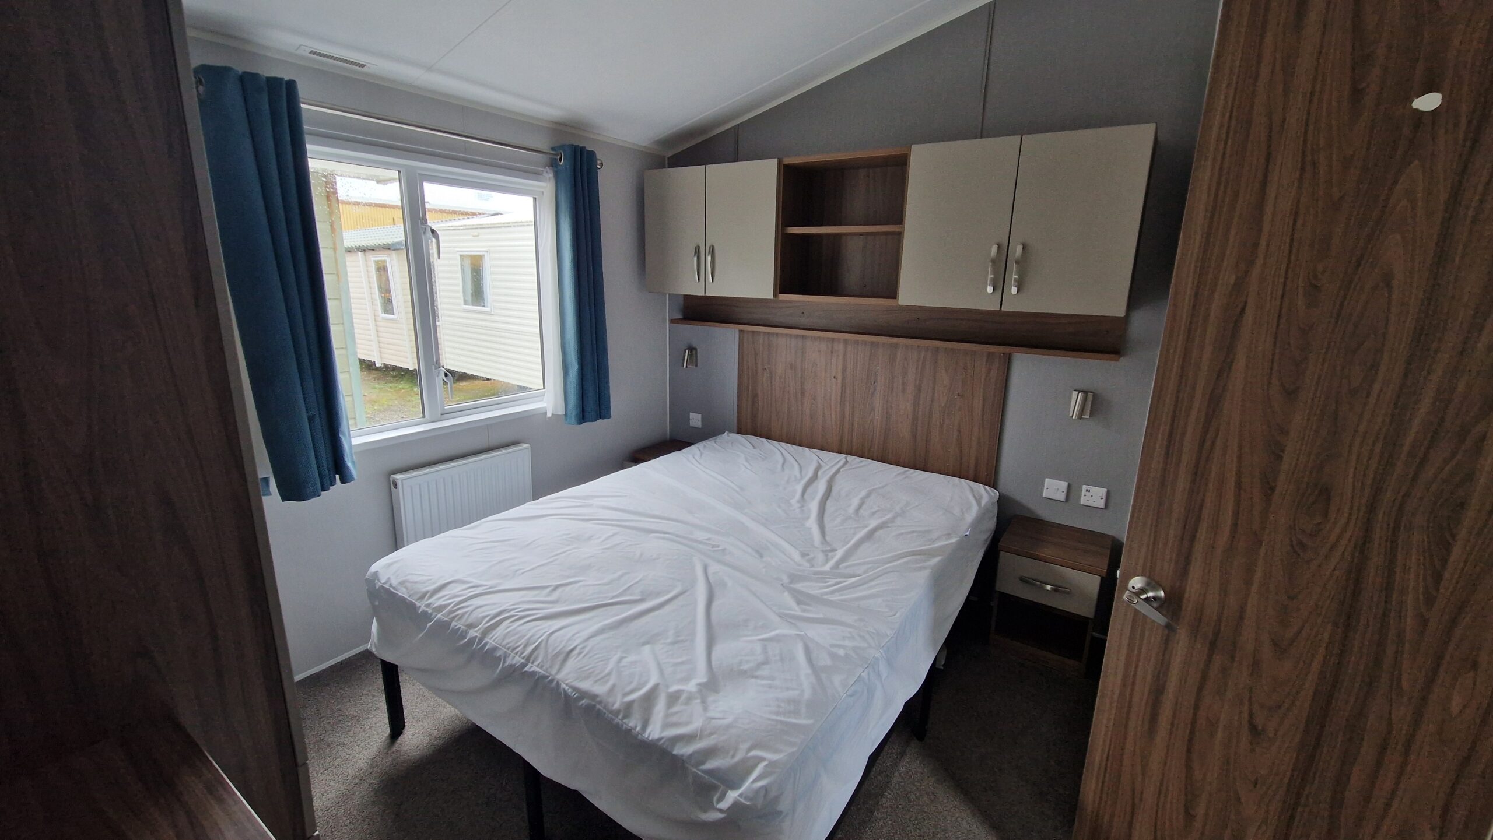
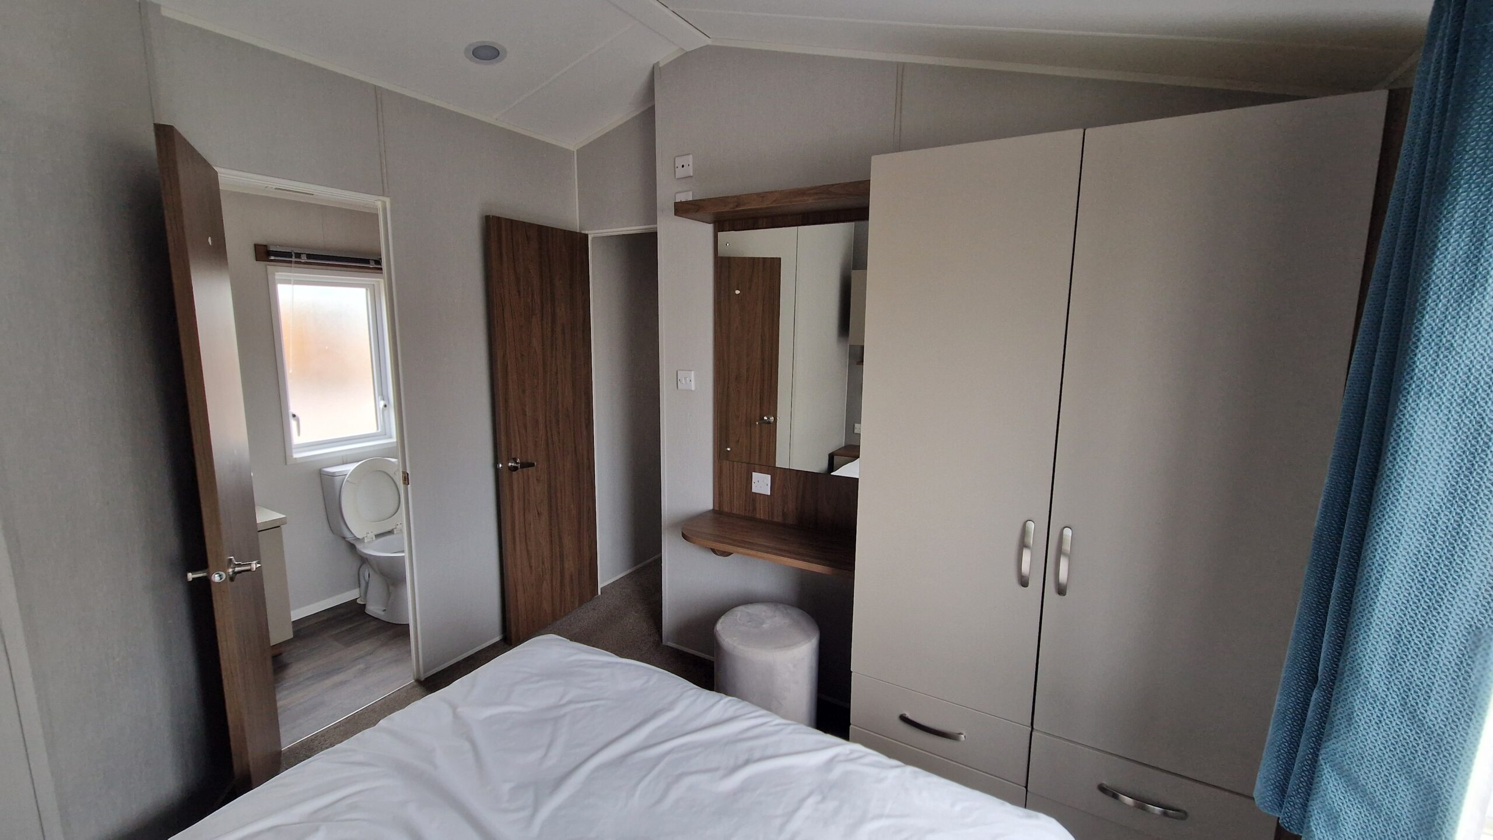
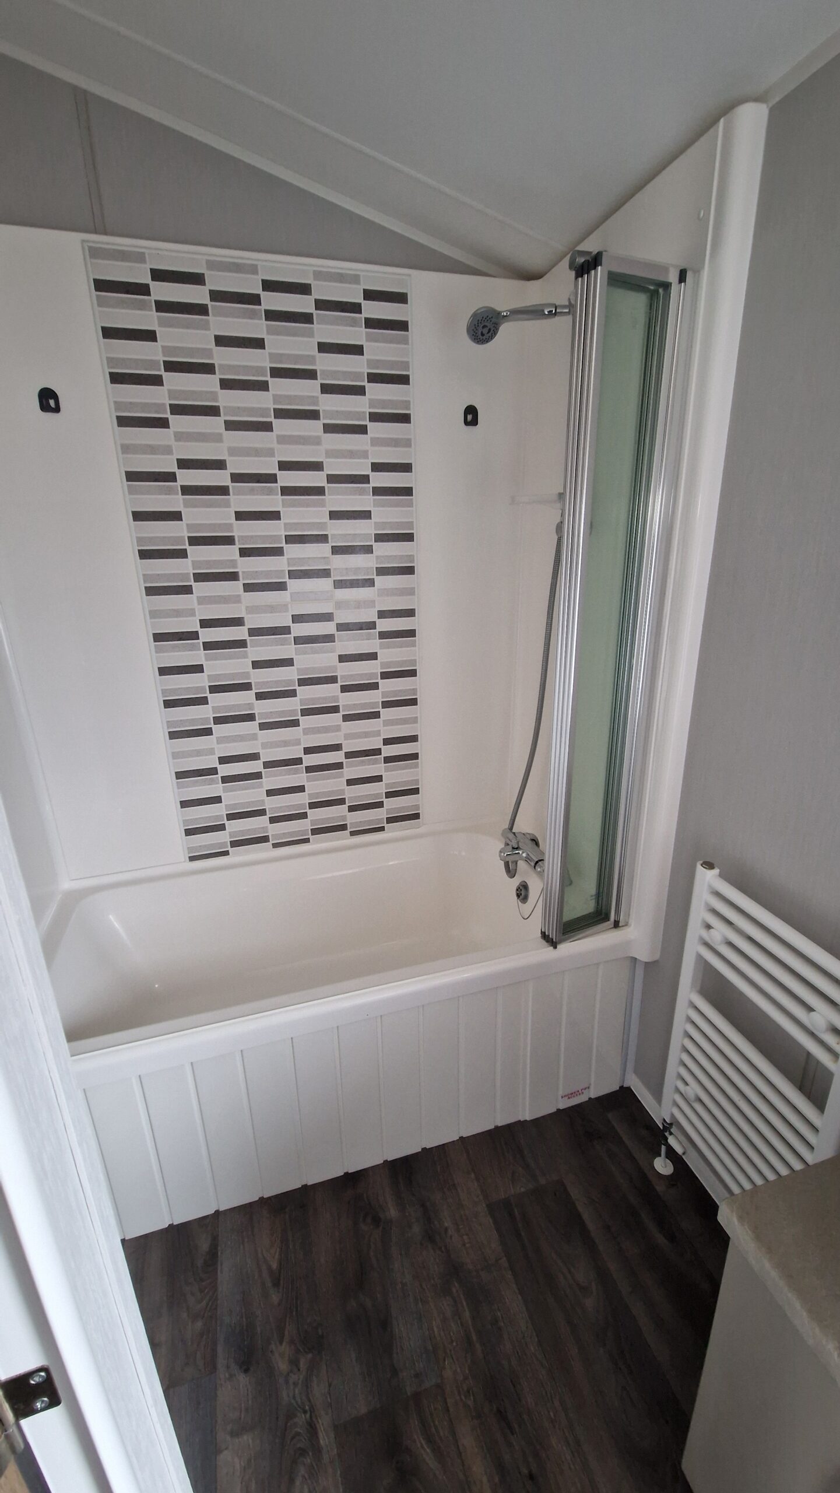
The master bedroom is a double with a headboard, overhead storage, bedside cabinets with reading lights, a double wardrobe with drawers and a dressing table with mirror and stool. Its en-suite has a full-size bath with shower over and folding glass screen, a feature tiled panel, a WC, a countertop basin, a heated towel rail and tall shelving.
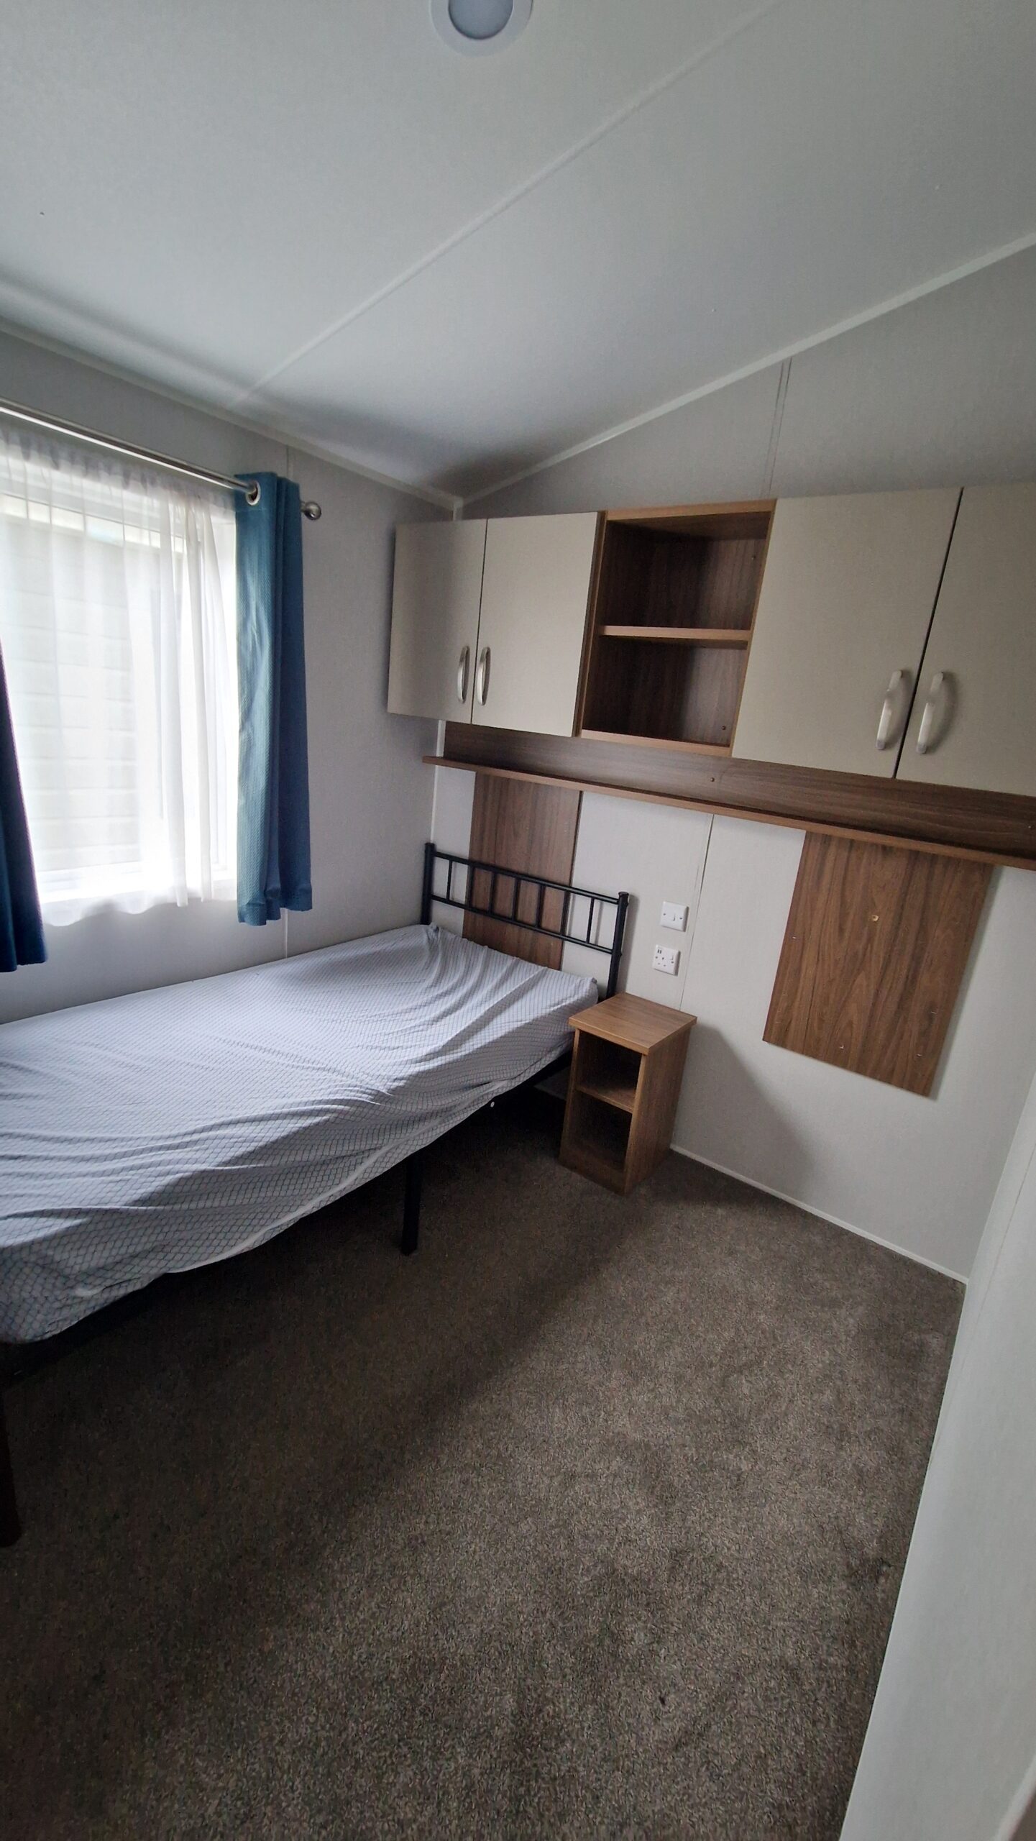
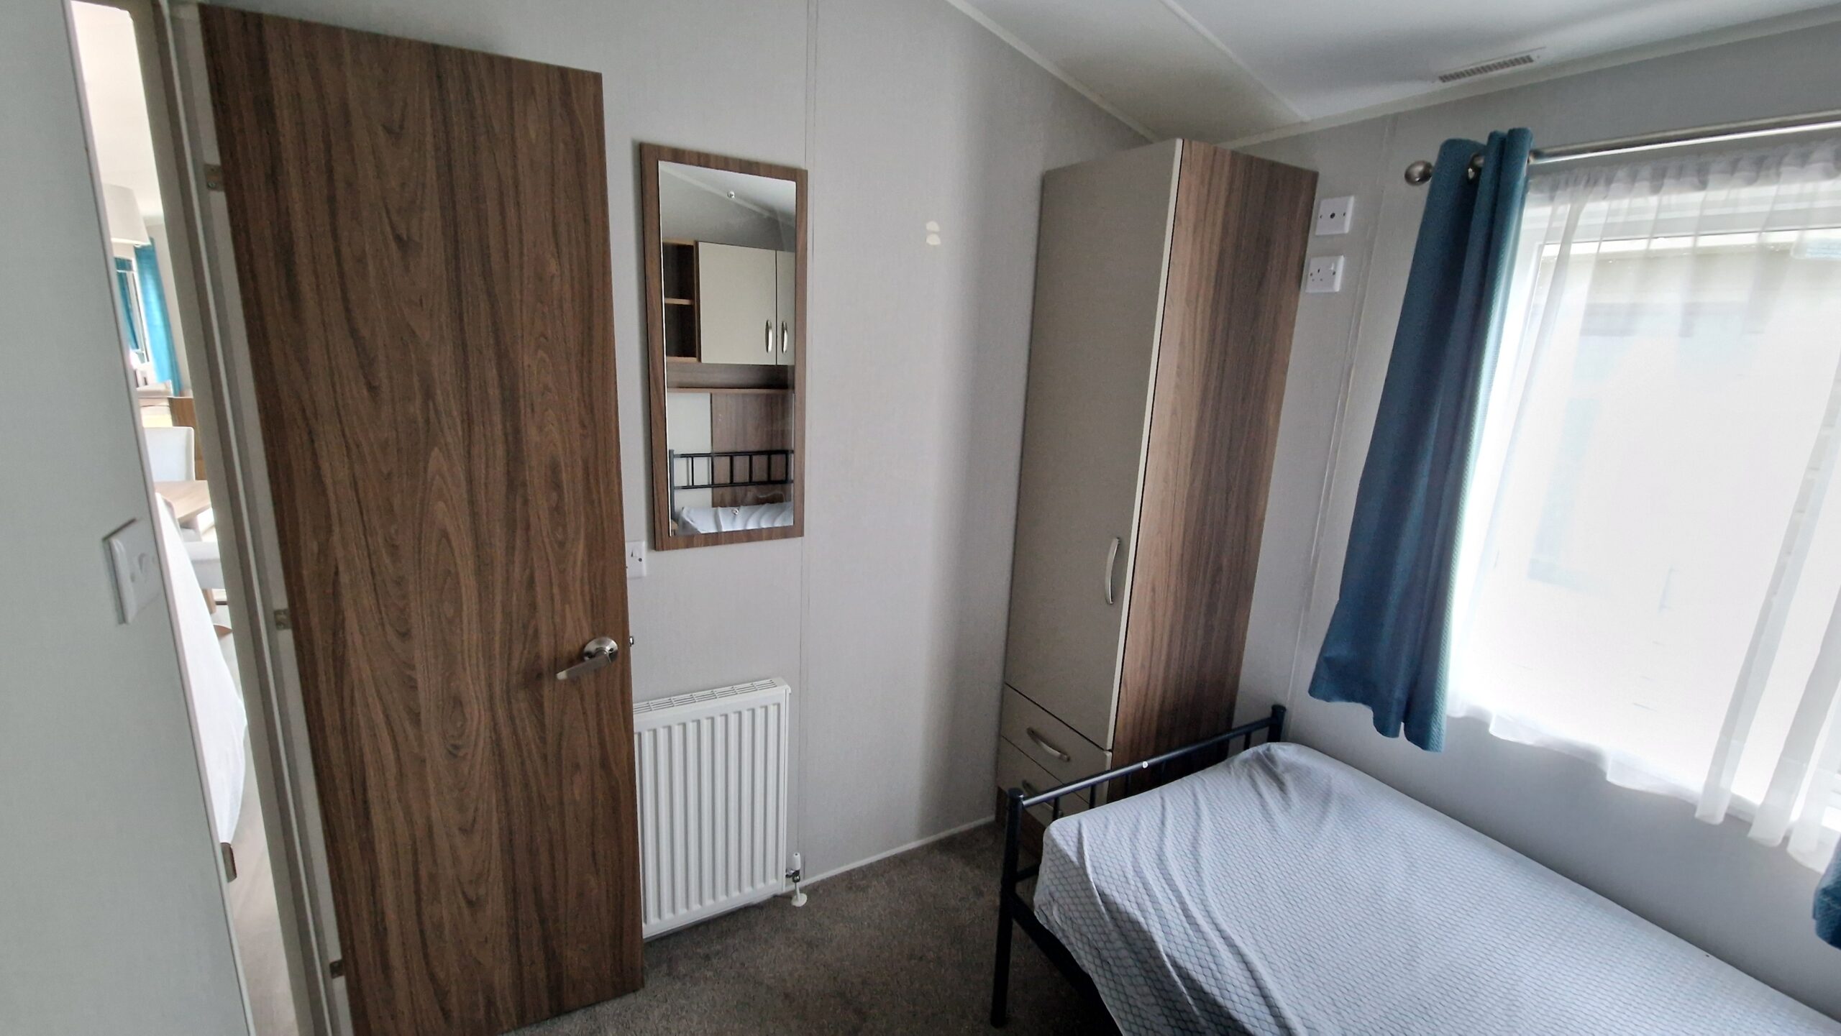
The twin bedroom has overhead cupboards, a bedside cabinet, a single wardrobe with drawers, a mirror and a radiator, and can easily take a double bed frame if preferred.
Summary
The Avonmore is a spacious, residential-spec home with central heating throughout, a full-size bath in the en-suite and a separate shower room. This caravan will go quickly! Book a visit now!
Viewings are by appointment only, so give us a call on 01403 274877 to arrange a viewing of this static caravan.
Follow Us On Social Media


